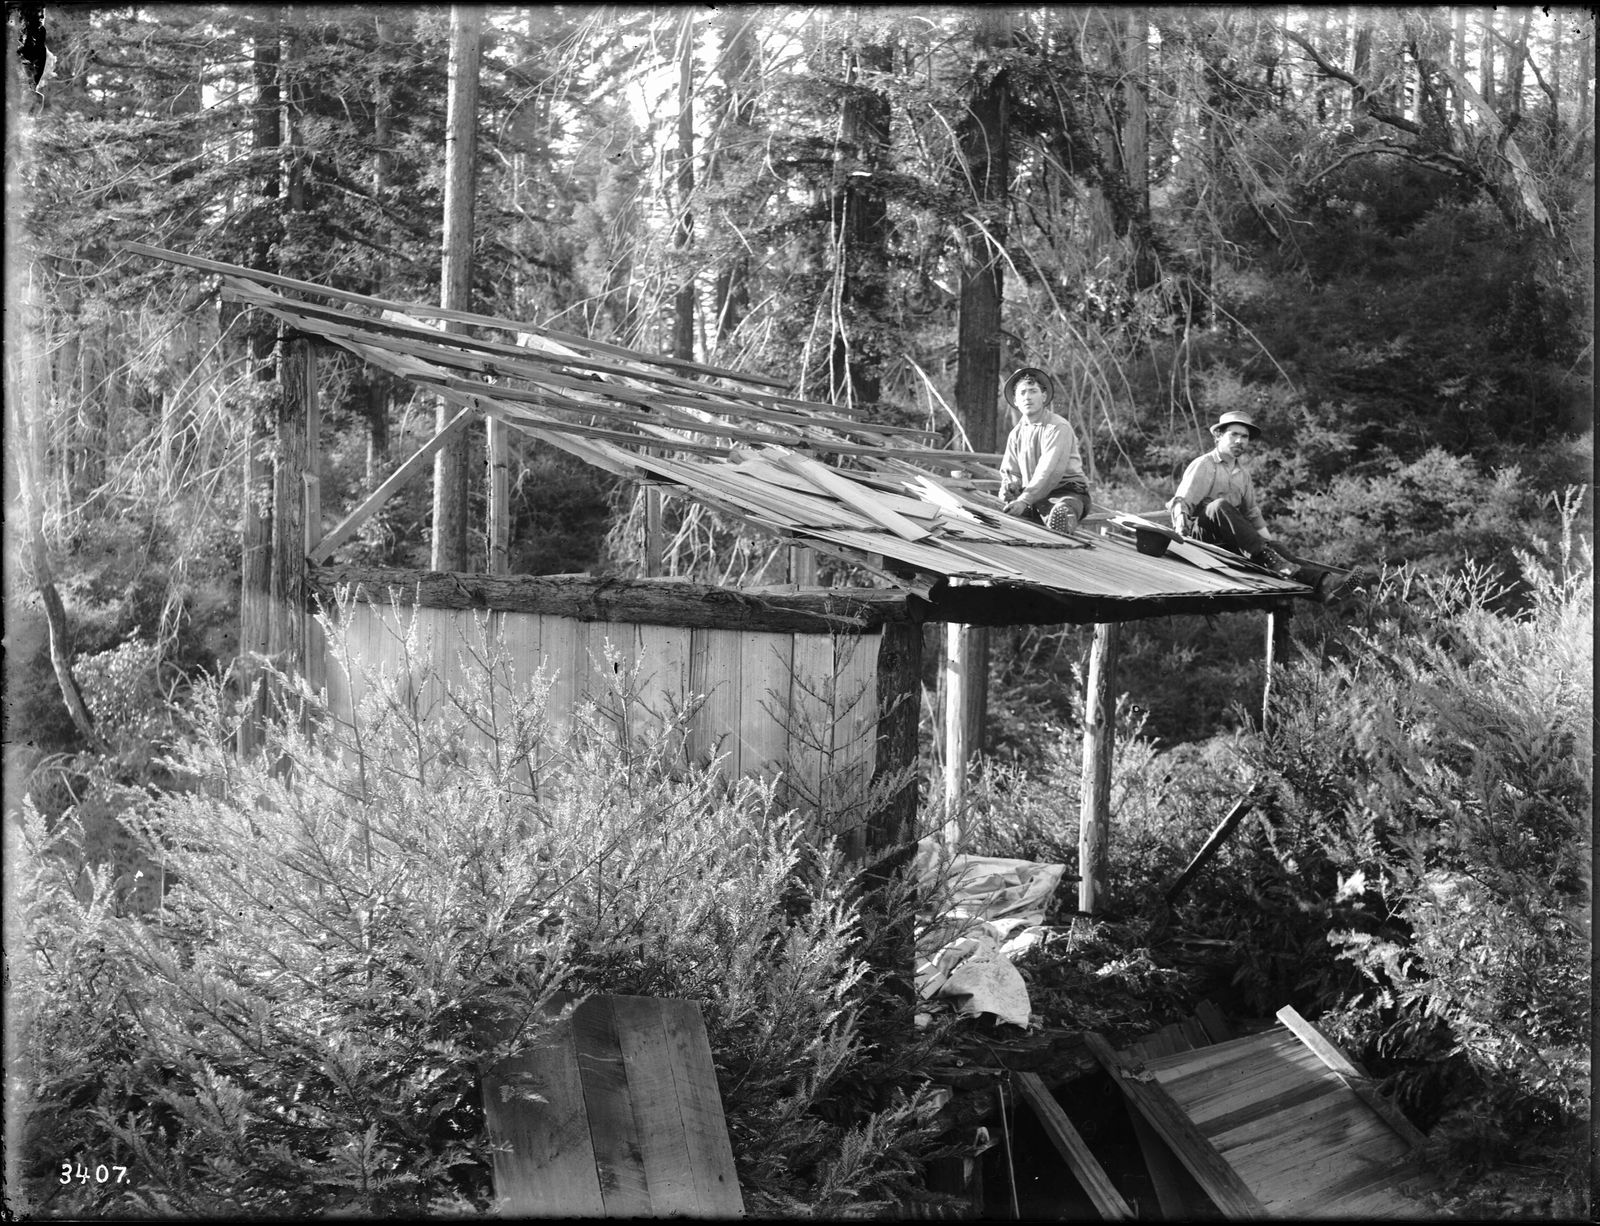
A-Frame Cabins in the Jungle
The A-frame is the easiest roofline in the world to draw and one of the oldest tricks in building: lean two long pieces of timber against each other, peg them at the top, and you've got a roof that's also the walls, shedding water and standing up under its own weight without a single vertical stud to help it. It became a mid-century American vacation-house cliché, then a design-blog cliché, and now — planted on stilts under a rainforest canopy instead of beside a ski slope — it's turned into one of the more interesting shapes in jungle architecture. Here's where the triangle actually comes from, how a builder gets one to stand up and stay dry in a place that gets three metres of rain a year, what it's honestly like to sleep in one, and a few real cabins worth knowing by name.
What actually makes a cabin an A-frame
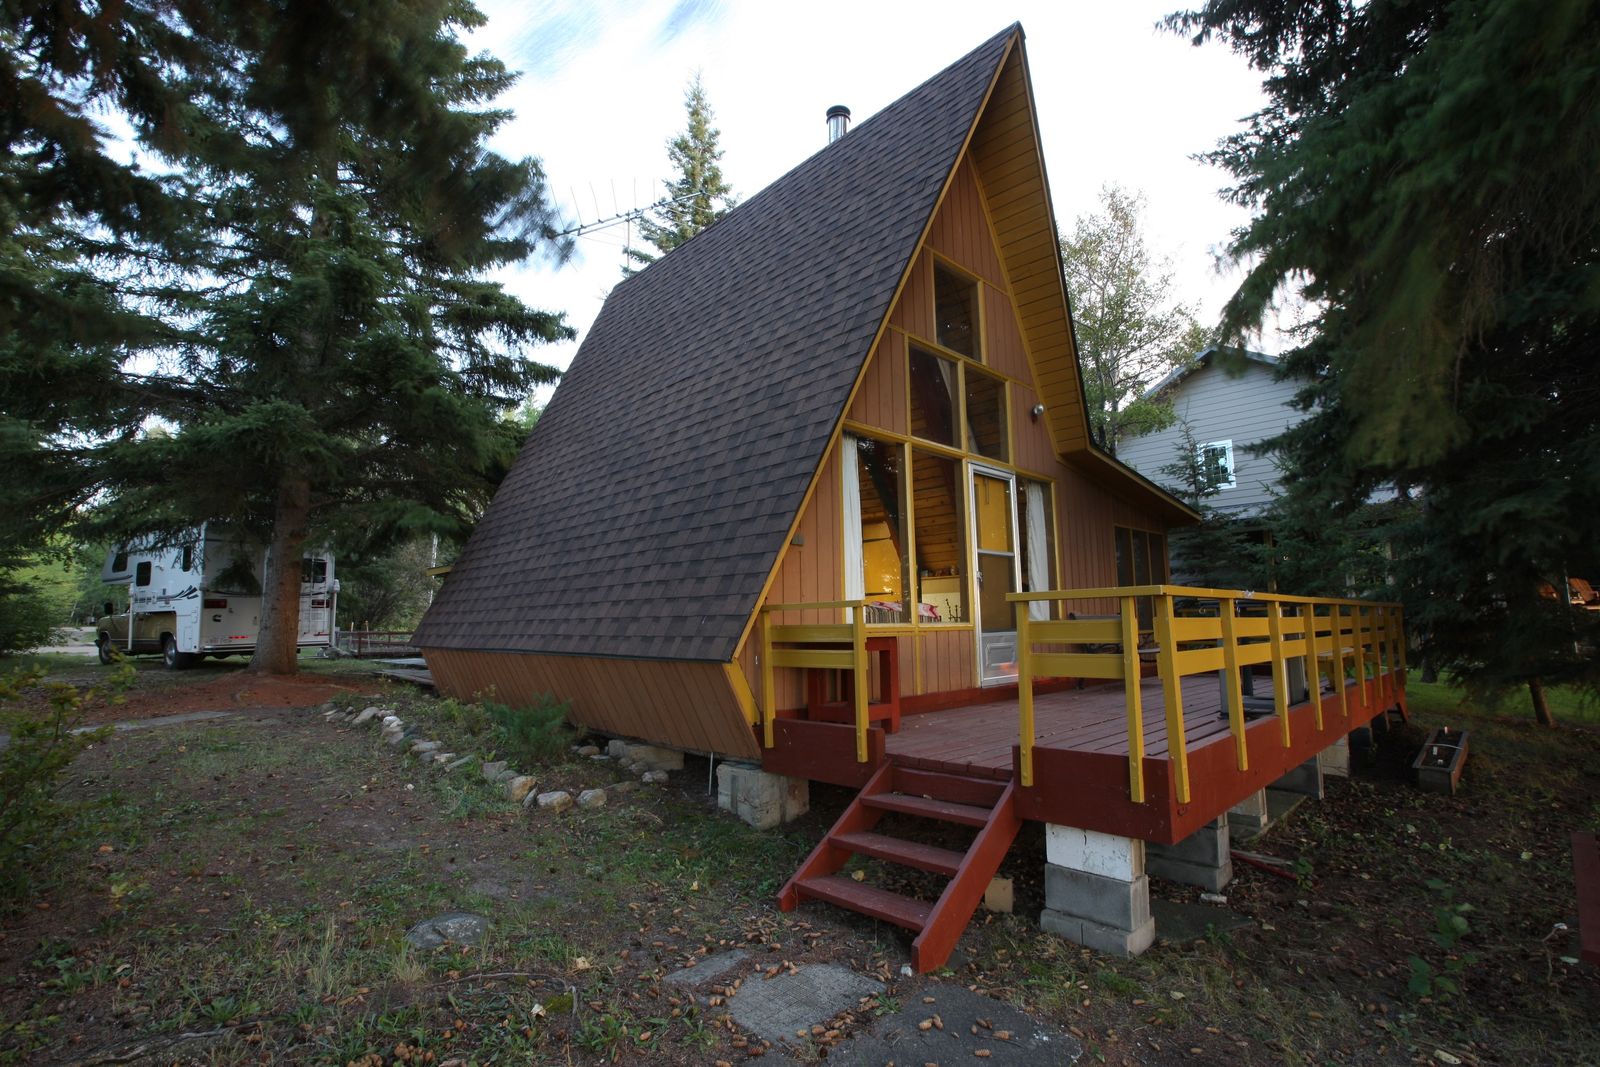
Start with the test, because "A-frame" gets used loosely for almost anything with a steep roof. A true A-frame is a building where the roof and the walls are the same structural element — two long rafters, usually meeting at somewhere close to a sixty-degree angle at the ridge, running all the way down to (or very near) the floor. There's no separate wall frame holding the roof up the way there is in an ordinary house. The triangle you see from the outside is, structurally, the entire building. Cut a cross-section through a genuine A-frame and you'd see a single letter A, floor to peak, on both sides.
That's the distinction that matters when you're scanning listing photos and trying to tell a real A-frame from a steep-gabled cabin that just photographs like one. Plenty of jungle cabins have a dramatic pitched roof and get called an A-frame in a listing title because it sells, but if the walls below the eaves are standing up straight and doing their own structural work, with the roof simply sitting on top of them, that's a gable-roofed cabin, not an A-frame. It's a fine building — some of the stays in our wider ranking of jungle Airbnbs are exactly that — but it's a different shape doing a different structural job, and it's worth knowing which one you're actually booking.
The other giveaway is headroom. Because the roofline is also the wall line, an A-frame's usable floor area shrinks fast as you move away from the centerline — stand a couple of feet in from either side wall on the upper floor and you're ducking. Builders solve this a few different ways, from dormers punched through the roof plane to simply accepting that the ground floor is where you live and the loft is where you sleep, but the basic geometry never fully goes away. If a "cabin" you're looking at has a full-height, square-cornered second story, it isn't a true A-frame either, whatever the listing calls it.
Where the shape comes from
The triangle itself is ancient and shows up wherever builders needed a roof that would shed a lot of water or snow without much material. Steep, pitched roof forms close to a true A appear in the traditional gassho-zukuri farmhouses of Shirakawa-go in Japan, built steep enough to slide heavy snow off before it could collapse the thatch, and in Swiss and Austrian mountain chalets and hay barns, where the same logic applies to alpine snowfall. None of those buildings were designed by an architect chasing a look — the shape was a direct, practical answer to a heavy roof load, arrived at independently in more than one part of the world.
The version everyone actually means when they say "A-frame" today — the mid-century vacation house with the glazed triangular end wall — has a much more specific and recent origin. According to the architectural history of the form, the Austrian-American architect Rudolph Schindler built what's considered the first modern A-frame house in 1934, a small cabin for Gisela Bennati at Lake Arrowhead, California. It didn't spread widely until the 1950s, when a handful of architects picked up the idea for vacation homes — and one of them, Andrew Geller, is the reason the shape became a genuine cultural moment rather than a regional curiosity. In 1955, Geller designed a small, sharply angular beach house for Elizabeth Reese on eastern Long Island; when the New York Times ran a feature on it in 1957, the design spread fast, and A-frame vacation houses went up across the country's ski towns and lake shores through the following two decades. Geller went on to design dozens more of these expressive, budget-minded beach and mountain houses, and his work is still studied as some of the era's most inventive small-house design.
What made the A-frame boom, beyond one good newspaper clipping, was cost and speed. A basic A-frame needs no interior load-bearing walls and comparatively little framing lumber for the volume of space it encloses, which made it a genuinely cheap way to build a second home during a postwar stretch when a lot of American families suddenly wanted one. That same math — a lot of enclosed volume for a small amount of structural material — is exactly why the shape has traveled so well to the tropics, even though the reason for building one there has almost nothing to do with snow.
The engineering case for a triangle
A triangle is the one basic shape that can't rack, or distort into a parallelogram, without one of its three sides changing length — which is precisely why triangulated framing shows up everywhere from roof trusses to bridge trusses to bicycle frames. In an A-frame, the two long rafters and the floor (or a horizontal collar tie partway up) form that triangle, and the geometry itself is doing a large share of the structural work that a normal house asks a full frame of studs, joists and separate roof trusses to do. Less structural redundancy means less material, which is a real advantage when a cabin has to be built somewhere with limited road access — a common situation for a jungle site.
The steep pitch does two other jobs at once. It sheds water fast, which was the original point in snow country and matters just as much under a tropical downpour, where a shallow roof can genuinely be overwhelmed during a heavy wet-season storm. And a steep, unbroken triangular roof plane presents less flat surface for wind to grab and lift than a boxier roof shape does, which is a real, if modest, advantage in a coastal or storm-exposed jungle location. None of that makes an A-frame stronger than a properly engineered conventional house — a well-built house of any shape can be engineered to handle wind and rain — but it does mean the triangle is doing useful structural work by default, rather than the builder having to fight the shape to get there.
The trade-off engineers point to is usable space, not strength. Because the roof plane comes down to (or near) the floor on both sides, an A-frame loses a lot of the corner and edge volume a rectangular house of the same footprint would keep — which is exactly the "sharply limited upper-floor area" that shows up in most guides to the style, including Bob Vila's rundown of A-frame pros and cons. You're buying structural efficiency and a distinctive roofline, and paying for it in headroom near the walls.
Good to know
Most A-frame plans put the roof rafters at somewhere close to sixty degrees, which happens to be steep enough to shed rain fast and shallow enough that the loft still has a usable band of headroom down the centerline. Go much steeper and you lose floor area for no real gain; go much shallower and you're really building a standard gable roof that just happens to reach low. If a cabin's roofline looks noticeably flatter than sixty degrees, it's worth asking what's actually holding the walls up underneath it.
Building one in the tropics
A jungle A-frame and a mountain A-frame solve almost opposite problems with the same shape. The mountain version is built to shed snow and keep heat in; the jungle version is built to shed rain and let heat out, and that difference shows up in nearly every material choice.
Foundations first
Almost no jungle A-frame sits directly on the ground. Raising the whole structure on posts or piers — timber, concrete, or a mix — does three jobs at once: it keeps the floor framing away from standing water and flash-flooding on a rainforest slope, it lets air move underneath the cabin instead of trapping ground moisture against the floor joists, and it puts real distance between the living space and whatever is moving through the leaf litter at night. It's the same logic used across the tropics for stilted houses generally, and it's worth reading alongside our guide to how off-grid jungle homes handle solar and rainwater, because the systems tend to travel together regardless of the roof shape sitting on top of them.
Wood, and sometimes bamboo, instead of shingle and steel
A temperate A-frame is typically framed in dimensional lumber and roofed in asphalt shingle or standing-seam metal. In the jungle, hardwood or treated timber framing is more common, and roofing skews toward metal sheet, which sheds heavy rain fast and doesn't hold moisture the way an organic material would — though plenty of smaller, more rustic builds still use traditional thatch on a steep A-frame pitch, leaning on the same steep angle that keeps a snow-country roof clear to keep a downpour moving instead of pooling. Where the frame itself is built from bamboo rather than sawn timber, the same triangular geometry still applies; see our explainer on what actually makes a bamboo house for how those joints are engineered to carry real load, since a bamboo A-frame is really a bamboo house wearing this particular roofline.
Screens instead of glass
The classic mid-century A-frame is defined almost as much by its glazed triangular gable end — floor-to-peak glass framing a view — as by the roofline itself. Jungle versions borrow that same gesture for the same reason, a dramatic view straight up through the canopy, but full glazing is far less common than in a ski cabin. Heat and humidity make sealed glass a liability rather than a comfort feature in most tropical settings, so a lot of jungle A-frames use screen mesh, louvered shutters, or glass only on the section of gable that faces a specific view, leaving the rest of the triangle open to the breeze the same way an open-air bamboo house would be.
Off-grid systems: what actually runs the cabin
Plenty of jungle A-frames sit far enough from a grid connection that solar, rainwater and sometimes a generator are the actual utilities, not a sustainability talking point. Rooftop solar tends to be practical on an A-frame specifically because the steep roof plane is already angled well for panel efficiency without any extra racking, and because there's usually a full, unbroken southern or northern face to mount them on rather than a roof broken up by dormers and vents. What that power realistically covers is worth being clear-eyed about: lighting, fans, phone and laptop charging, sometimes a small fridge. A hair dryer, air conditioning or an electric kettle that boils fast is usually asking more than an off-grid solar setup is built to give, and it's worth checking a listing directly rather than assuming either way.
Water follows a similar pattern — rain catchment off that same large, steep roof area, sometimes supplemented by a spring line where the site has one, feeding a cistern that gravity or a small pump then sends to the cabin. It's often untreated for drinking even where the shower runs fine off it, so bottled or filtered water for drinking is the standard, sensible default rather than a sign anything's wrong. None of this is unique to the A-frame shape — it's the same off-grid toolkit you'd find at a jungle dome, a treehouse or a bamboo house — but the roof's size and angle happen to make it an unusually good platform for both the solar and the catchment side of that toolkit at once.
An A-frame doesn't insulate you from the jungle any more than an open-sided bamboo house does. The shape just gives the rain somewhere fast to go.
What it's actually like to sleep in one
The single biggest adjustment, night to night, is headroom, and it's worth being specific about it rather than waving at "cozy." Most A-frame cabins put the primary bed in a loft tucked up near the ridge, which means real standing height only exists along a narrow band down the center of the room — sit up too fast near the edge of that loft bed and you will find the ceiling. It's rarely a dealbreaker, but anyone taller than average, or traveling with kids who like to bounce on a bed, should know it going in rather than discovering it at check-in.
What you get in exchange is genuinely dramatic interior volume for the footprint. Standing in the ground-floor living area of a well-designed A-frame and looking straight up the underside of the roof to the peak, sometimes twenty or more feet overhead, is a different feeling than any boxy cabin of the same square footage delivers — it's the same soaring-interior trick a cathedral uses, scaled to a one-room cabin. Combine that with a glazed or partly open gable end facing the canopy and you get a room that reads much bigger, and much more connected to the forest around it, than its actual floor area would suggest on a floor plan.
Sound and airflow work the way they do in most open jungle stays: rain on a metal A-frame roof is loud, in a way some travelers find genuinely soothing and others find impossible to sleep through the first night, and a rainforest storm can produce a real wall of noise on a roof this size and this steep. If the gable end is screened rather than glazed, insects, geckos and the general soundtrack of the forest are part of the room, not a maintenance failure — the same trade-off you'd sign up for in an open bamboo house or a jungle treehouse.
Real A-frame cabins worth knowing
The A-frame's jungle life is younger and smaller than its ski-town one, but it's genuinely out there, and a few real, bookable examples are worth naming rather than describing in the abstract.
In the Chacamax River valley outside Palenque, in Mexico's Chiapas jungle, a small off-grid eco-project runs a bamboo-framed A-frame cabin about ninety minutes from the Palenque ruins — solar power, spring-fed showers, no air conditioning, and a resident guide who leads forest walks and cacao workshops for guests. It's a working example of the bamboo-and-triangle combination this guide has been describing throughout, not a design showpiece — see the listing here. In Sri Lanka's hill country, Ella Treehouse, best known for its original treehouse for two, has added newer A-frame cabins out at nearby Rawana Ella, in the same tea-estate and jungle-edge landscape a few minutes by tuk-tuk from Ella town — a practical, inexpensive base for hitting Ella Rock, the waterfalls and the famous train line on foot; full details here. Beyond those two, the shape turns up regularly, if less formally documented, in the Costa Rica jungle-cabin scene around volcano and rainforest regions, and among the wood-cabin listings scattered through Tulum's jungle-adjacent ranchos — worth a direct search on Airbnb's own Costa Rica cabin listings if a specific trip is taking you there, since inventory in that category turns over faster than a guide like this one can track by name.
It's also worth naming the style's most famous non-jungle ancestor here, because it's the direct architectural line every one of the cabins above descends from. Andrew Geller's 1955 Elizabeth Reese House on Long Island — sharply angular, cheaply built, and built to be photographed from the beach — is the specific building that took the A-frame from a regional curiosity into a shape the whole country wanted a version of. Nothing about the original was tropical, but the DNA is direct: a steep triangular frame, glazed at the gable, built fast and cheap for a landscape it was meant to sit inside rather than dominate.
The honest trade-offs
An A-frame asks a few specific things of a guest that a standard rectangular cabin doesn't, and it's worth naming them plainly rather than letting the roofline's good looks paper over them.
Usable space is smaller than the footprint suggests
Because the walls and roof are the same surface, an A-frame loses real floor area at the edges compared with a boxy cabin built on the same foundation footprint. A "one-bedroom" A-frame loft is often a mattress and a narrow walking strip, not a full room with four square corners — check photos and floor plans for exactly how much of the upper level actually has standing headroom before you assume it matches a normal bedroom.
Heat management depends entirely on the build
A steep, unbroken roof plane is a lot of surface area for tropical sun to heat directly, and without deep eaves, good cross-ventilation or shade trees positioned correctly, an A-frame can run hotter inside than a lower-profile cabin with more roof overhang. The better-built jungle A-frames account for this with generous screened gables, reflective or insulated roofing, and siting that keeps direct afternoon sun off the biggest roof face — it's a fair, specific question to ask a host rather than something to assume is handled.
Storm performance still comes down to the builder, not the shape
The triangle's wind and rain advantages are real, but they only hold if the frame itself is properly engineered and anchored — a beautifully steep roofline on a poorly built frame is still a poorly built frame. A property's age, its review history through at least one wet season, and how directly a host will answer questions about the foundation and framing are reasonable, ordinary things to check before booking, the same as they would be for any other kind of jungle stay.
Common questions
What's the real difference between an A-frame and a cabin with a steep roof?
In a true A-frame, the roof rafters are the walls — there's no separate vertical wall frame underneath holding the roof up. A cabin with a dramatic pitched roof sitting on ordinary upright walls is a gable-roofed cabin, a different structural type, even if a listing calls it an A-frame because the word sells.
Why would anyone build a snow-shedding roof shape in the jungle?
Because the same geometry that sheds snow fast also sheds a tropical downpour fast, and a steep, unbroken roof plane handles wind better than a boxier shape. The reason for choosing the triangle changes from climate to climate, but the physics that make it useful doesn't.
Are A-frame cabins hot inside during the day?
They can be, since the roof is a large, steeply angled surface facing direct tropical sun. Well-built jungle A-frames manage this with screened rather than fully glazed gables, generous eave overhangs, reflective or insulated roofing, and siting that keeps the worst of the afternoon sun off the largest roof face — it's worth asking a host directly how theirs handles heat before you book.
How much headroom do you actually get in the loft?
Only a narrow band right along the centerline reaches full standing height, since the roofline slopes down to near the floor on both sides. Most A-frame lofts work fine for sleeping but are not spaces you stand and move around freely in the way you would in a normal bedroom — check the specific floor plan if that matters to you.
Do jungle A-frames usually have air conditioning?
Rarely, and it's often a deliberate choice rather than a missing amenity — many run partly or fully off-grid on solar, which typically covers lighting, fans and charging rather than AC. A handful of higher-end properties do run standard climate control; check the listing rather than assuming either way.
Where did the modern A-frame vacation house actually come from?
Architect Rudolph Schindler built the first modern example in 1934 at Lake Arrowhead, California, but it was Andrew Geller's 1955 Elizabeth Reese House on Long Island, and the 1957 New York Times feature on it, that turned the shape into a genuine mid-century trend across American ski towns and lake shores.
Where to actually book one
If the shape has you looking for a real one rather than just the history behind it, the two verified cabins in this guide are a real place to start: the bamboo-framed A-Frame Bamboo Cabin near Palenque for a genuinely off-grid Chiapas trip, or the newer A-frame cabins at Ella Treehouse in Sri Lanka's tea-and-jungle hill country for an easy, walkable base. If it's the broader idea of open-air, off-grid jungle architecture that appealed to you rather than this one roofline specifically, our guide to bamboo houses and our history of treehouses cover the two closest relatives, and how off-grid jungle homes handle solar and rainwater is worth reading before you book any cabin promising to be self-sufficient. Beyond that, most of the destinations named throughout this guide — Mexico, Sri Lanka, Costa Rica — have their own wider spread of jungle stays worth a look, and the full destination directory is the place to start browsing if a triangle roof turns out to be less important to you than the forest around it.
- Wikipedia — A-frame building — origins of the modern A-frame, Rudolph Schindler's 1934 Lake Arrowhead cabin, and the style's 1950s–60s popularization.
- Field Mag — An Abridged History of the Modern American A-Frame — the postwar spread of the A-frame vacation house and the architects behind it.
- Wikipedia — Andrew Geller — Geller's career and body of mid-century beach-house work.
- Paul Rudolph Institute for Modern Architecture — Andrew Geller biography — detail on the 1955 Elizabeth Reese House and its 1957 New York Times feature.
- Bob Vila — The Pros and Cons of Living in a Trendy A-Frame House — structural advantages and the limited-usable-space trade-off of the A-frame form.
- Interlock Roofing — A-frame glossary entry — roof pitch, wind performance and load-shedding characteristics of A-frame roofs.
- Airbnb — Costa Rica cabin rentals — current listings for A-frame and jungle cabin stays across Costa Rica.
- Ella Treehouse — official site — property detail for the treehouse and newer A-frame cabins at Rawana Ella, Sri Lanka.
More from the Journal.
 Photo: Basile Morin, CC BY-SA 4.0
What Is a Bamboo House? Bali's Bamboo Architecture Explained
How a fast-growing grass became the most beautiful building material in the tropics — the story of bamboo architecture and where to sleep in it.
 Photo: Vitus Wahlländer, CC BY-SA 4.0
Treehouses Explained: History & Modern Design
From childhood forts to seventy-foot canopy suites — how the treehouse grew up, and what makes a great one to stay in.
Overwater & Floating Bungalows in the Jungle
The room that floats — how raft houses and overwater bungalows are built on jungle lakes and rivers, and the best places to sleep on the water.
 Photo: Derek Ramsey (Ram-Man), CC BY-SA 4.0
Find your own piece of the canopy.
Treehouses, bamboo houses and rainforest villas across 17 destinations — found, vetted and written up honestly.
Browse all destinations